Save
Ask
Tour
Hide
Share
$400,000
New Listing

1250 Pine Valley Drive
New Bern, NC 28562

For Sale|Single Family Residence|Active
3
Beds
2
Total Baths
2
Full Baths
1,799
SqFt
$222
/SqFt
1990
Built
Subdivision:
Greenbrier
County:
Craven
1250 Pine Valley Drive1250 Pine Valley Drive1250 Pine Valley Drive1250 Pine Valley Drive
Save
Ask
Tour
Hide
Share

Mortgage Calculator

Monthly Payment (Est.)

$1,825
Calculator powered by Showcase IDX, a Constellation1 Company. Copyright ©2026 Information is deemed reliable but not guaranteed.

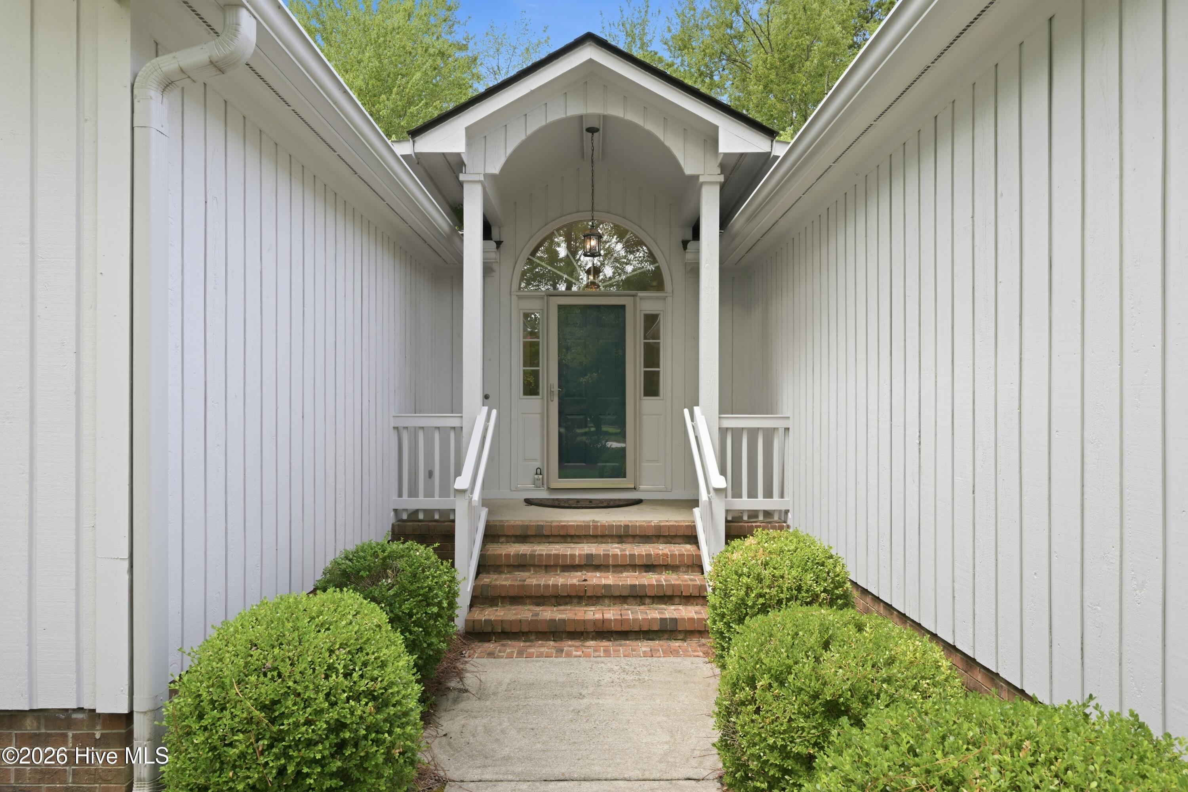
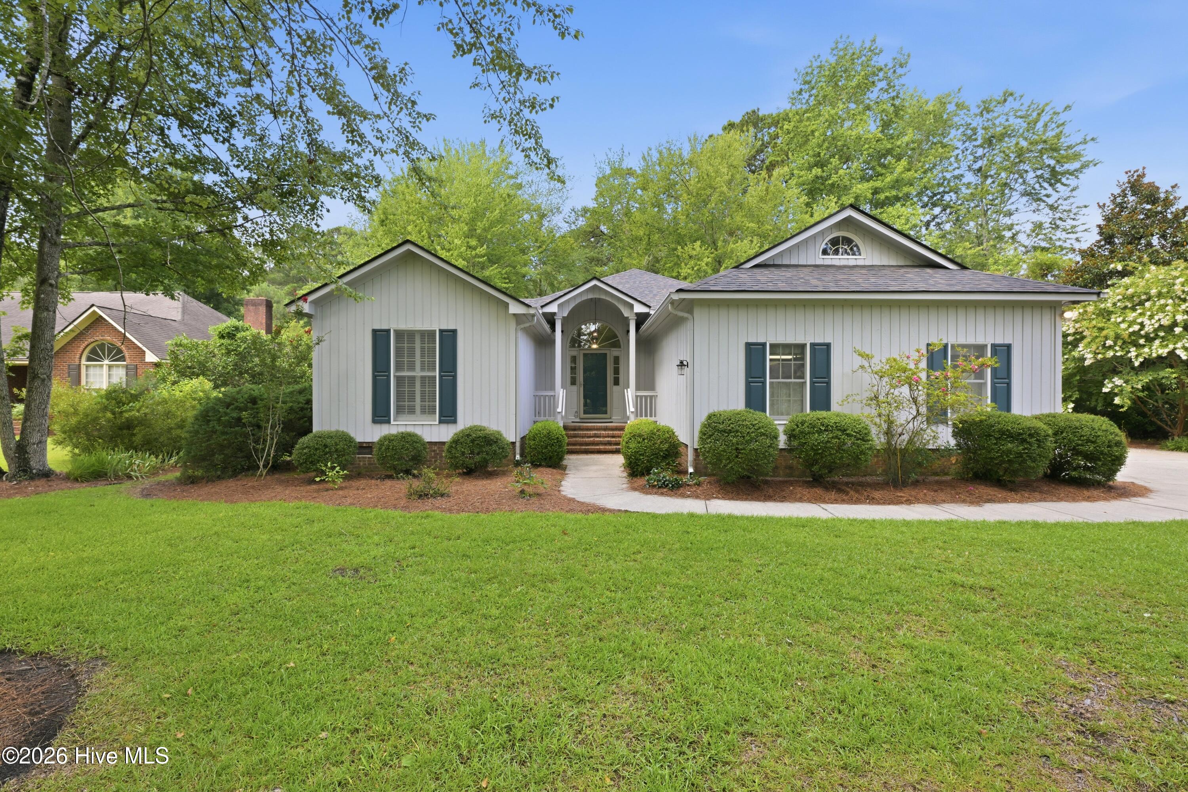
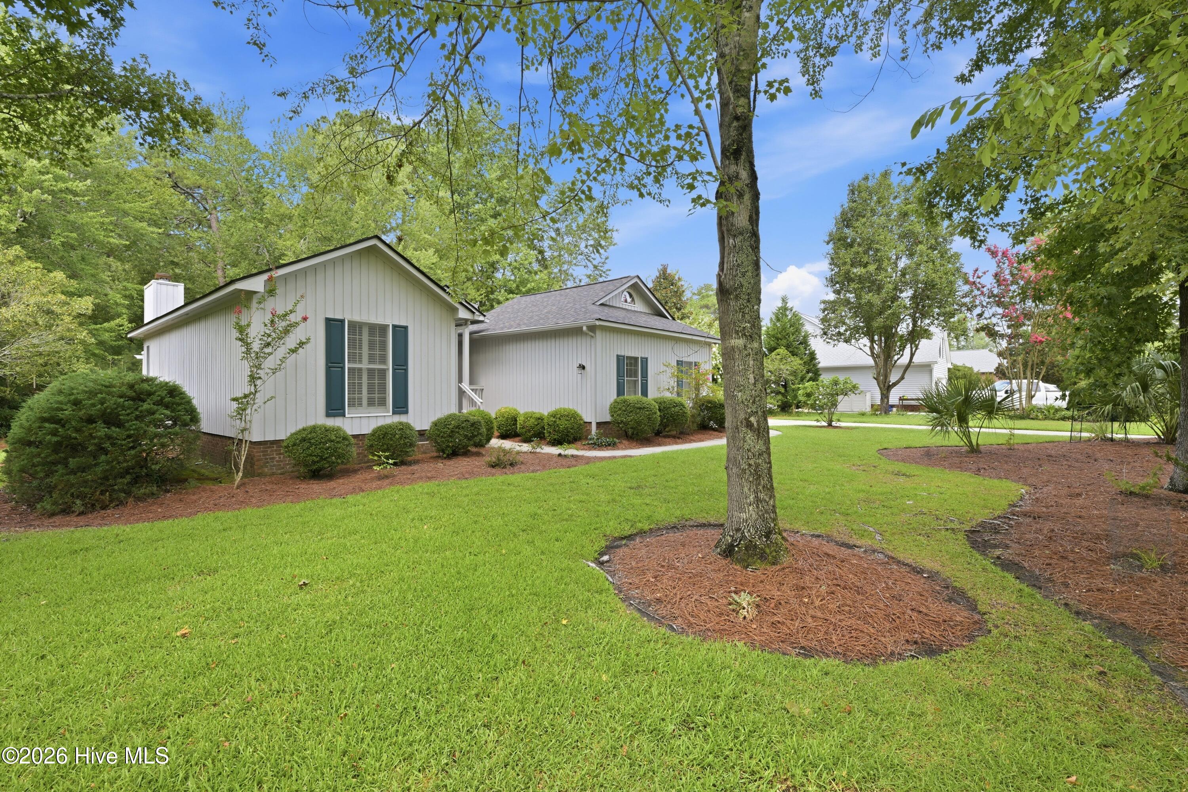
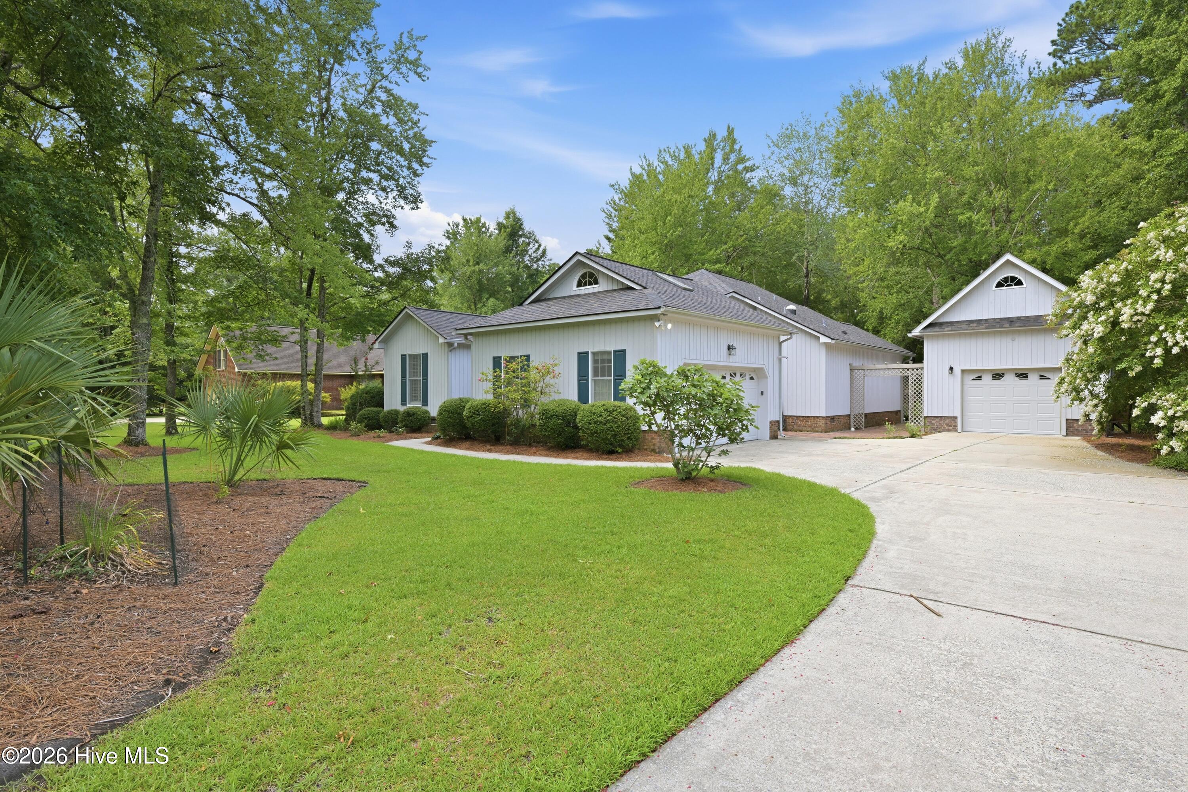
Tucked away on a beautifully landscaped .66-acre lot, this cedar-sided home offers character, comfort, and one incredible bonus--a heated and cooled detached workshop/garage that's a dream come true for hobbyists, woodworkers, car enthusiasts, or anyone who appreciates having a true work space. It features a fully floored upper level, security lighting, and ample room to pursue your passions year-round. Inside, you'll find a unique floor plan full of personality, complemented by engineered hardwood flooring throughout the main living areas. The kitchen was tastefully remodeled within the past five years, while the primary suite offers a spa-like retreat featuring a curbless shower, heated tile floors, and stunning custom solid walnut cabinetry. The room over the attached garage provides excellent flex space for a home office, media room, guest quarters, or hobby area. A covered connection between the home and the detached garage adds both convenience and charm. Step outside to enjoy the peaceful backyard, where mature landscaping, brick and stone walkways, and a custom-built pergola create a private setting for relaxing or entertaining. This is a property that offers both warmth and functionality, inside and out. Abundant closet space and storage throughout the home make everyday living easy.

Save
Ask
Tour
Hide
Share
Listing Snapshot
Price 
$400,000
Days On Site 
0 Days
Bedrooms 
3
Inside Area (SqFt) 
1,799 sqft
Total Baths 
2
Full Baths 
2
Partial Baths 
N/A
Lot Size 
0.68 Acres
Year Built 
1990
MLS® Number 
100590778
Status 
Active
Property Tax 
$2,456.9
HOA/Condo/Coop Fees 
N/A
Sq Ft Source 
N/A
Friends & Family
Recent Activity
59 minutes agoListing first seen on site
an hour agoListing updated with changes from the MLS®
General Features
Acres 
0.68
Attached Garage 
Yes
Foundation 
Raised
Garage 
Yes
Garage Spaces 
3
Levels 
One and One Half
Number Of Stories 
2
Parking 
Workshop in GarageGarage Faces SideGarage Faces FrontConcreteGarage Door OpenerOn SitePavedTandemGarage
Parking Spaces 
3
Property Sub Type 
Single Family Residence
Security 
Security LightsSmoke Detector(s)
Sewer 
Public Sewer
Special Circumstances 
Standard
SqFt Total 
1799
Utilities 
Natural Gas ConnectedSewer ConnectedUnderground UtilitiesWater Connected
Water Source 
Public
Zoning 
res
Interior Features
Appliances 
WasherRefrigeratorDryerDisposalDishwasherGas RangeGas Water Heater
Basement 
None
Cooling 
Wall/Window Unit(s)Heat Pump
Fireplace 
Yes
Fireplace Features 
Gas Log
Flooring 
CarpetTileWood
Heating 
Heat PumpElectricForced Air
Interior 
Master DownstairsWalk-In Closet(s)Vaulted Ceiling(s)High CeilingsEntrance FoyerCeiling Fan(s)Eat-in Kitchen
Laundry Features 
Washer HookupLaundry Room
Window Features 
Window Coverings
Bedroom 2 
Dimensions - 14.9x11.6Level - First
Bedroom 3 
Dimensions - 12.4x12.9Level - First
Breakfast Nook 
Dimensions - 10.0x9.3Level - First
Dining Room 
Dimensions - 10.9x12.2Level - First
Fnshd Room over Garage 
Dimensions - 16.2x7.5Level - SecondDescription - Not included in sq ft.
Kitchen 
Dimensions - 10.0x14.4Level - First
Living Room 
Dimensions - 15.0x16.7Level - First
Master Bedroom 
Dimensions - 15.3x14.0Level - First
Save
Ask
Tour
Hide
Share
Exterior Features
Construction Details 
CedarWood SidingFrame
Fencing 
None
Frontage 
See Remarks
Lot Features 
Interior LotLevelLandscaped
Other Structures 
Second GarageStorageWorkshop
Patio And Porch 
Deck
Pool Features 
None
Road Frontage 
City StreetState Road
Roof 
Shingle
View 
See Remarks
Waterview 
See Remarks
Windows/Doors 
Window Coverings
Community Features
Accessibility Features 
Accessible Approach with RampAccessible Full Bath
Association Amenities 
ClubhouseGolf CourseTennis Court(s)Sport Court
Community Features 
Street Lights
Financing Terms Available 
CashConventionalFHAVA Loan
Schools
School District
Unknown
Elementary School
Ben Quinn
Middle School
West Craven
High School
West Craven
Listing courtesy of LINDA HOLLAND of COLDWELL BANKER SEA COAST ADVANTAGE


The data relating to real estate on this website comes in part from the Internet Data Exchange program of Hive MLS, and is updated as of 2026-07-22 07:32 PM UTC. All information is deemed reliable but not guaranteed and should be independently verified. All properties are subject to prior sale, change, or withdrawal. Neither listing broker(s) shall be responsible for any typographical errors, misinformation, or misprints, and shall be held totally harmless from any damages arising from reliance upon these data. Copyright 2026 Hive MLS

Neighborhood & Commute
Source: Walkscore
Save
Ask
Tour
Hide
Share